


Whenever you decide to renovate your existing kitchen or are just designing a whole new one, there is always one factor that you should address correctly from the start: the measurement of your worktop. Many a time, during kitchen worktop installation, people rely only on approximate measurements, without considering wall irregularities, appliance positioning, or edge specifications. This then gives ill-fitted worktops, wastage of material, costly remakes, and delays to the overall installation timeline. That’s why, to avoid these mistakes, the following points outline what you, or anyone you know, should keep in mind when measuring your kitchen for a new worktop installation.
Overview: Kitchen Worktop MeasurementAccurate kitchen measurements are important for a successful worktop installation, as they ensure the worktop fits perfectly around walls, cabinets, appliances, and corners. Professional measuring uses methods like laser templating and multiple verification checks to prevent costly mistakes, material wastage, installation delays, and poor-fitting worktops. |
Why Accurate Worktop Measurements Matter
You might be seeing visible signs to replace a kitchen worktop, suggesting replacement or planning to get a new countertop built; a vital step in this is correct worktop measurement. Ignoring this step can cost you heavily later; here’s why getting the measurements right matters just as much:
Prevents Costly Remakes and Material Wastage
If you have taken the wrong measurements, then it means the slab gets recut or reordered from scratch. Due to this mistake, materials like quartz and granite that are already expensive directly increase your renovation cost and delay your project unnecessarily.
Provides a Seamless Finish
Another reason that accurate measurements are important is that joints, seams, and edges only align correctly when the underlying measurements are precise. This is what separates a worktop that looks custom-built from one with visible gaps and uneven overhangs, even when premium materials are used. This also ties into choosing the right countertop material for different areas of your kitchen, since some materials show measurement errors more visibly than others.
Accounts for Structural Irregularities
Most UK homes, particularly older ones, don’t have perfectly straight walls or square corners. Thus, measuring must account for these irregularities, or the worktop simply won’t sit right. According to Bury Council, refitting a kitchen can add up to 10% to your home’s value, so accurate measuring around these irregularities is what protects that investment.
Avoid Clashes with Cabinetry, Drawers and Doors
Imagine you are opening a drawer and having it catch on the worktop edge, or a cabinet door that won’t close properly. This will happen if the thickness and overhang depth aren’t measured correctly against the cabinetry underneath during your kitchen worktop installation.
|
Ready to Get Your Kitchen Measured Properly? Our team checks every wall, corner, and cabinet accurately, so your worktop fits the first time perfectly. |
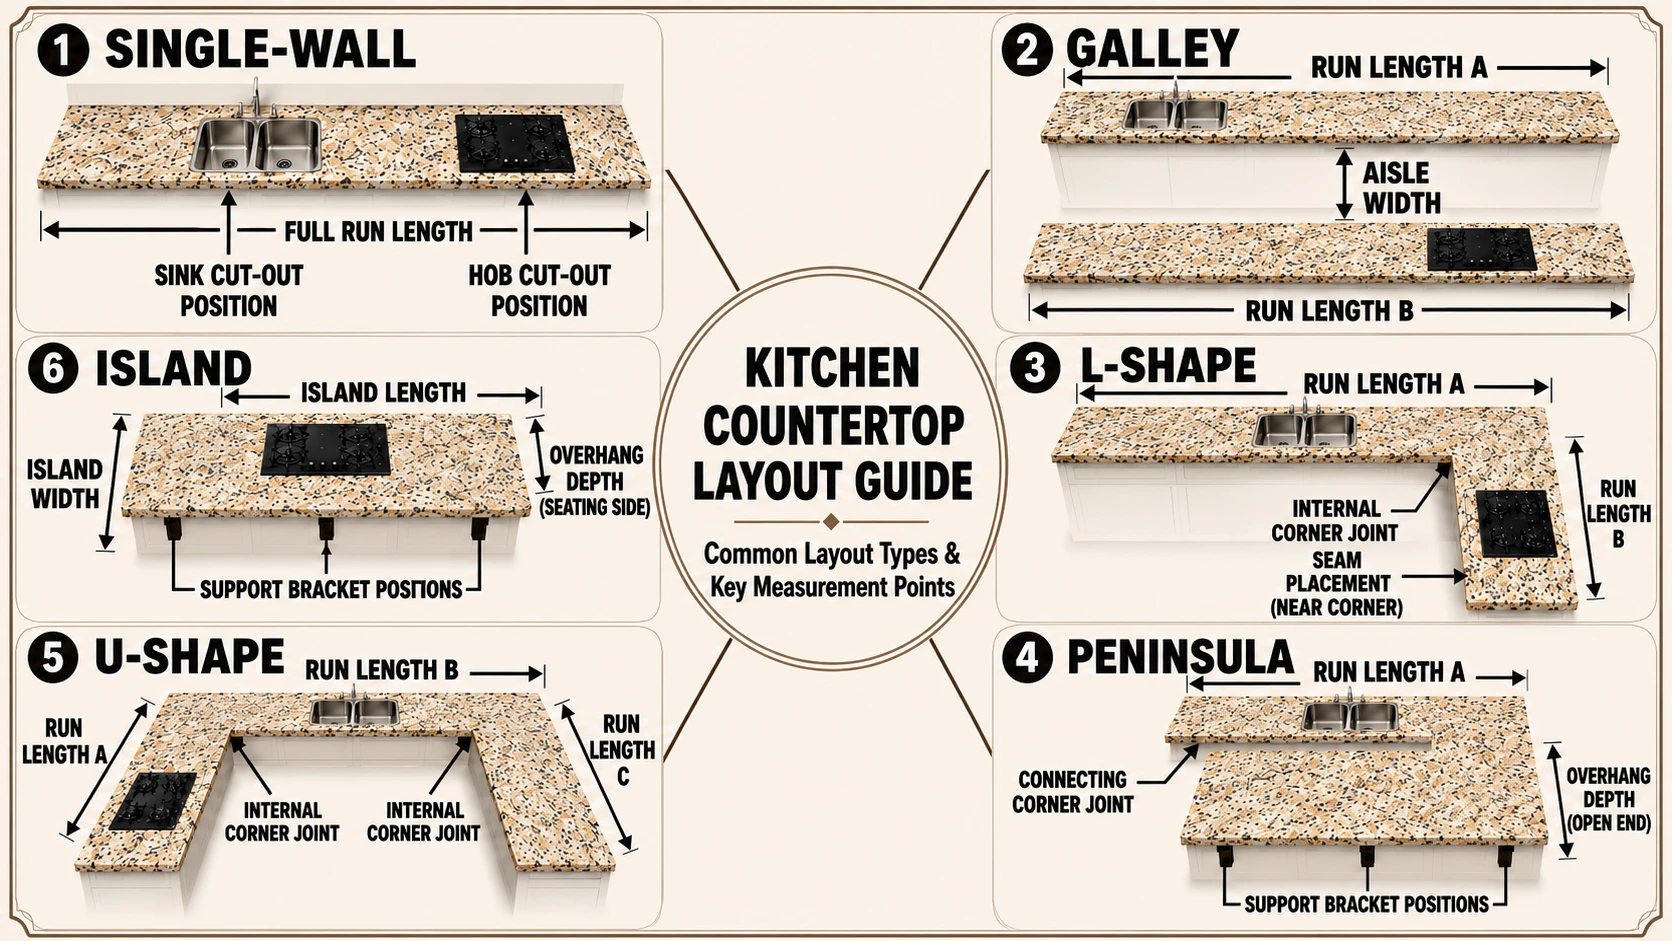
Common Kitchen Layouts and Where to Start Measuring
Every kitchen layout has its own logical starting point for measuring, and getting this sequence wrong is often where mistakes begin. The visual below breaks down six common UK kitchen shapes, showing exactly where to start and what to measure next.
Steps to Measure Your Kitchen for New Worktop Installation
Now, below are the exact steps professionals follow when measuring your kitchen. It doesn’t matter if you’re replacing an old kitchen worktop or fitting one for the first time; it’s precisely why this task is best left to trained hands rather than attempted as a DIY job.
Step 1: Initial Site Survey and Consultation
The very first step in kitchen worktop installation is that a professional will visit your kitchen to assess the layout, existing units, wall conditions, and discuss your chosen worktop material, edge profile, and finish before any measuring begins.
If you’re still deciding on a finish, a mitered edge for a kitchen countertop is worth discussing with your templater at this stage.
Step 2: Digital or Laser Templating
Then, by using laser measuring tools or a physical templating rig, the installer captures precise dimensions of every run, corner, and angle, eliminating the margin for human error.
Step 3: Checking Wall and Corner Trueness
Before the worktop installation, walls are checked for bowing, and corners are tested for true right angles, since even minor deviations can throw off the entire worktop fit if left unchecked.
Step 4: Marking Appliance, Sink and Hob Cut-Outs
Professionals will also thoroughly mark the exact positions for sinks, hobs, and appliances on their template. This makes sure cut-outs align perfectly once the worktop is fabricated and returned for fitting.
Step 5: Measuring Overhangs, Upstands and Edge Profiles
Everything else, like overhang depths for seating areas, upstand heights against walls, and the chosen edge profile, is also recorded before the worktop installation, including whether you’ve gone for a polished, honed, or leathered finish, so every finishing detail matches your design brief precisely.
Step 6: Cross-Verification and Final Sign-Off
Before fabrication begins, measurements are cross-checked against the template and shared with you for approval. This step helps to catch discrepancies before they become expensive mistakes.
Conclusion
It must be clear to you now that a worktop is the foundation of your whole kitchen, so getting its fit right isn’t just a finishing touch. Now, when you decide to hire professionals, Quartz Supply is the team you don’t want to miss out on. We offer precise, professional worktop measuring and installation across UK properties, tailored to your exact kitchen.
Get in touch with Quartz Supply today and book your professional worktop measurement.
FAQ’s- About Measuring Your Kitchen for Installing New Worktops
How long does a professional worktop measuring visit usually take?
The whole process of kitchen worktop installation depends on your kitchen size, layout complexity, and the number of worktop sections involved. But generally, it takes about 30 to 90 minutes.
Can kitchen measurements for installation of a new worktop be taken before other units are installed?
No, accurate templating requires base units to be in their final fixed position, as any later shift affects worktop fit.
Do I need to empty my cabinets before measuring the kitchen for a new worktop?
No, you don’t need to empty your units. Only the worktops themselves need to be cleared, so templaters can access the surfaces, walls, and edges they’re measuring.
What information should I have ready before booking a professional kitchen measuring appointment?
You should have your chosen material, edge profile, sink model, and hob dimensions ready, so templaters can confirm exact cut-outs on-site.
How soon after templating is the worktop typically installed in the kitchen?
The fabrication and fitting usually take between one and two weeks after templating, depending on your material choice and workshop scheduling.


